
Address
12 Indian Ridge Trail, Ennis, MT
Price
$ 1,275,000
Property Attributes
- MLS#412918
- TypeSingle Family
- Listing Status Contingent
- CountyMadison
- CityEnnis
- AreaMadison/Beaverhead/Jefferson
- NeighborhoodIndian Ridge
- Zip59729
- Style
- Year Built2018
- Taxes$ 3924
- Price$ 1,275,000
- Bedrooms3
- Full Bathrooms2
- Half Bathrooms1
- Sqr Footage2637
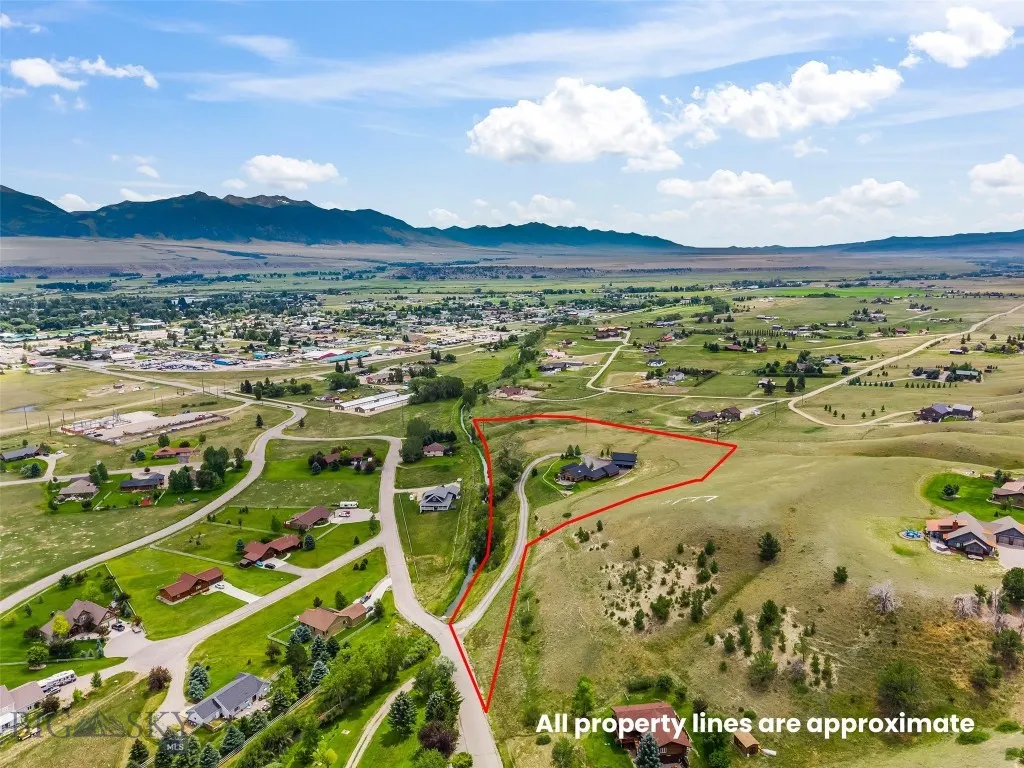
- Lot Size5 Acres
Data Source:
Big Sky Country MLS (BSCMLS)
Property Description
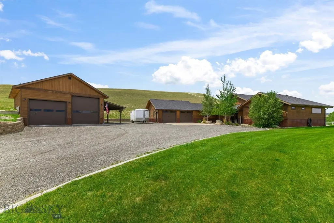
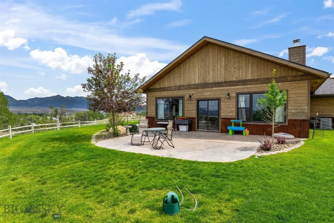
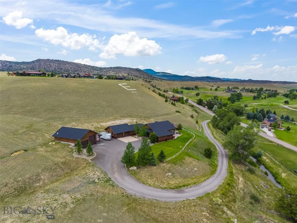
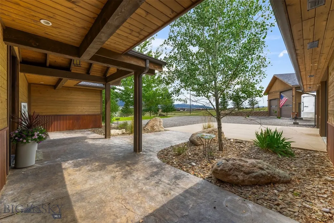
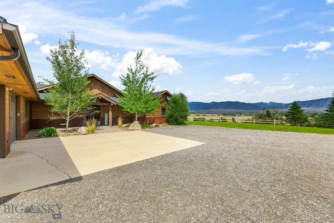
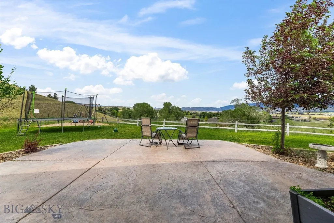
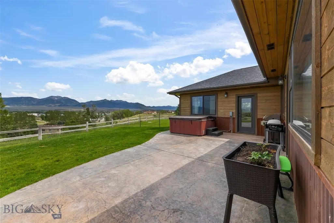
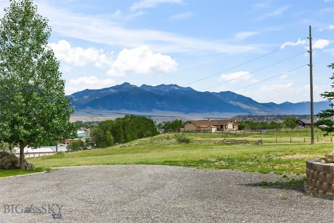
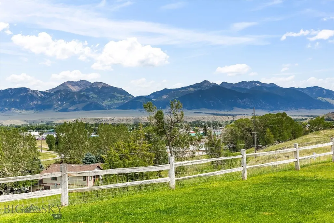
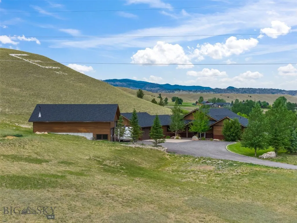
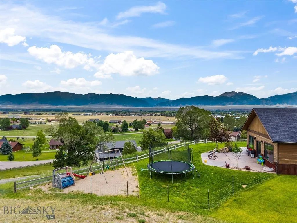
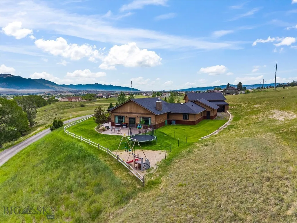
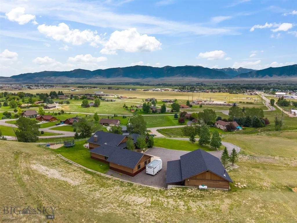
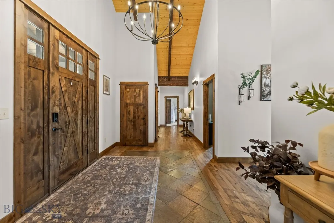
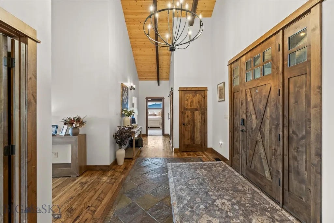
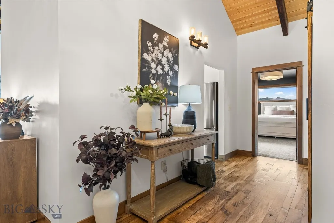
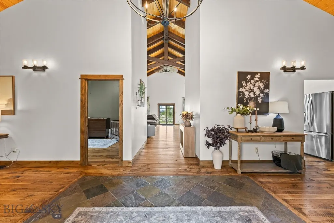
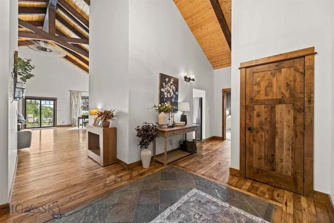
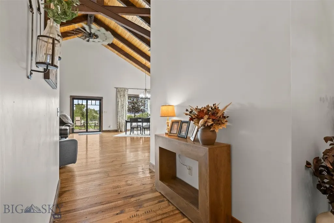
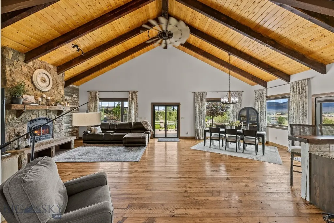
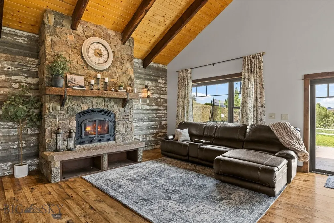
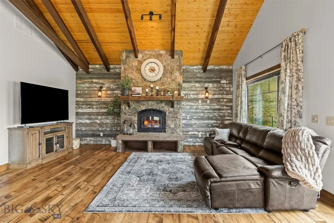
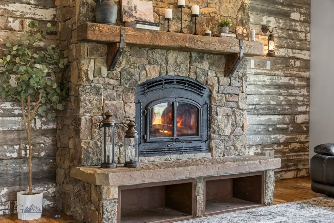
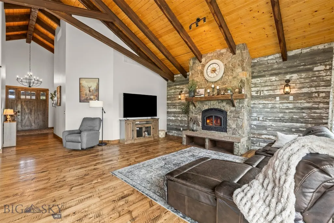
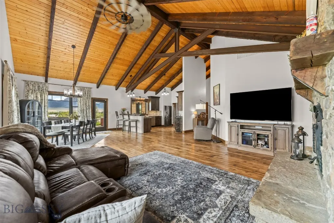
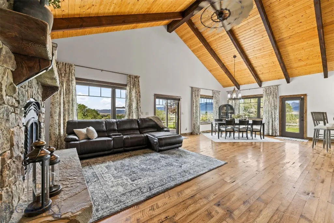
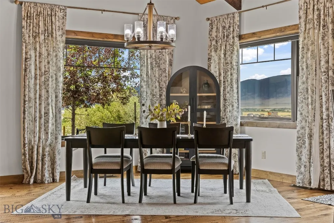
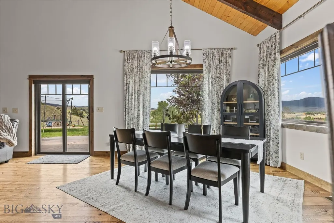
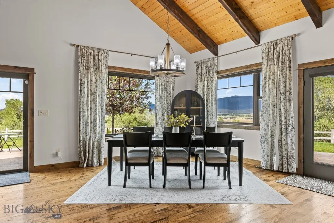
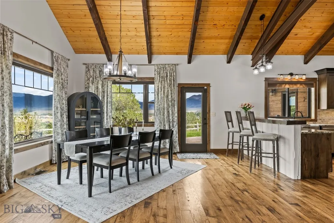
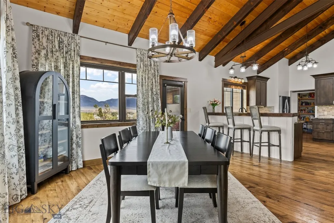
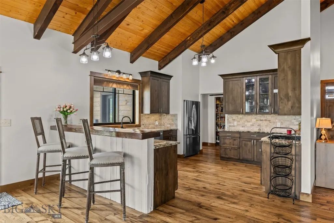
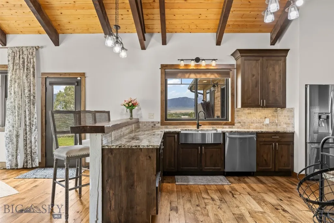
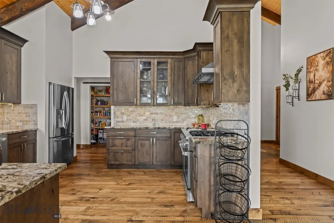
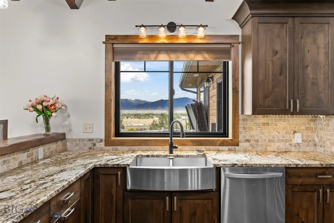
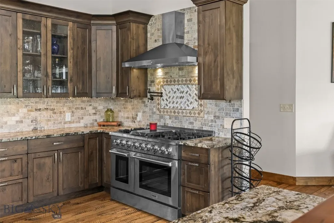
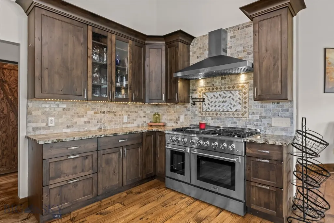
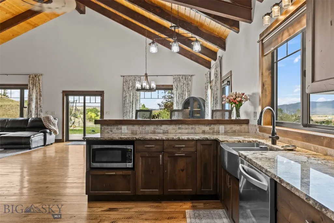
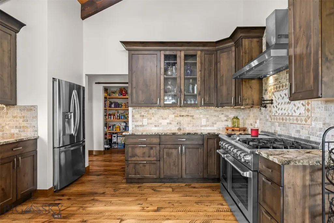
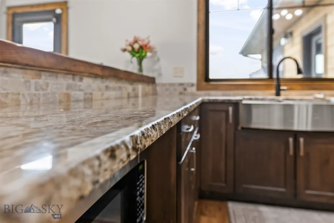
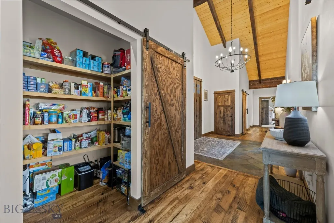
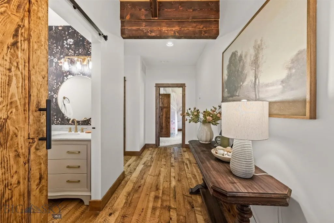
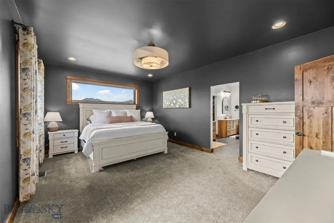
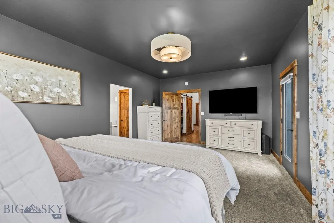
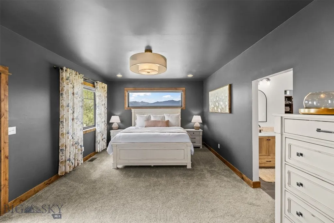
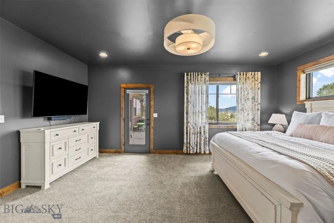
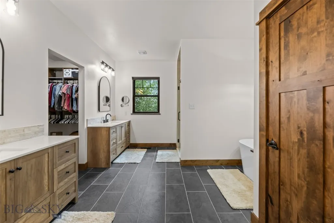
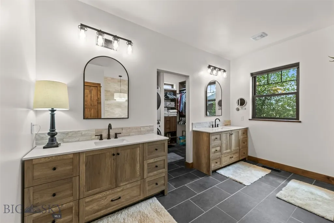
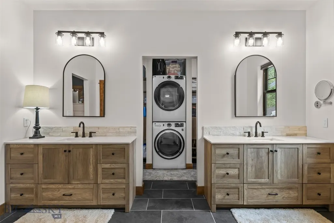
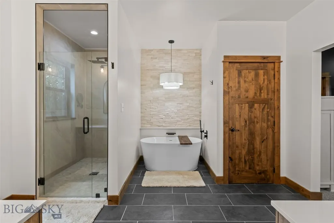
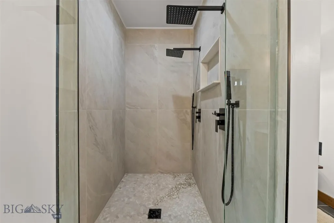
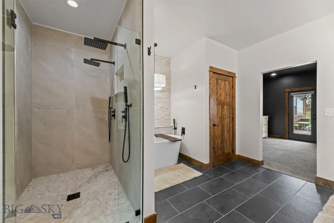
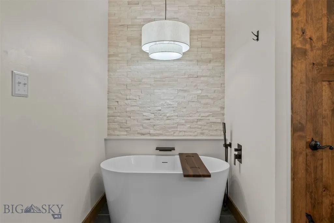
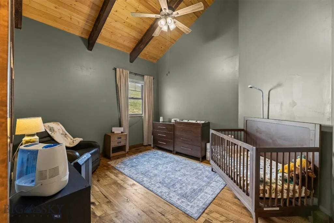
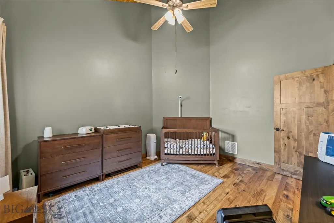
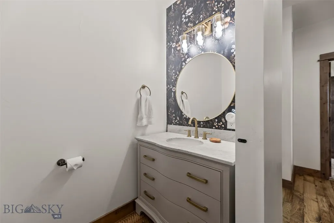
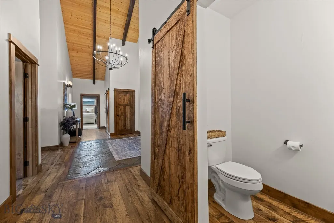
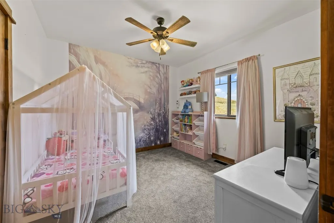
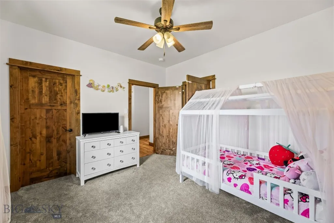
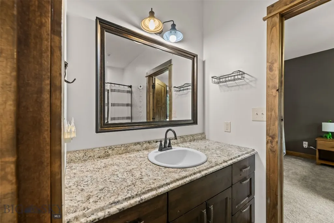
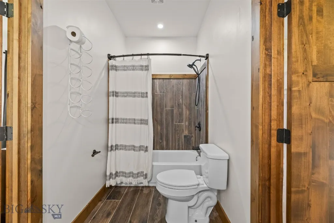
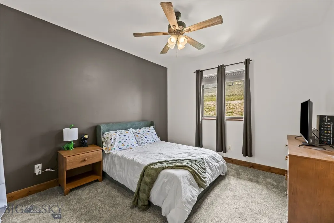
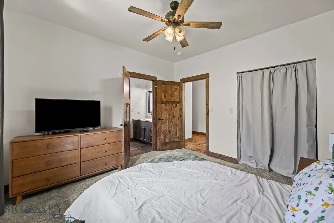
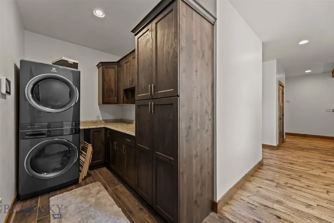
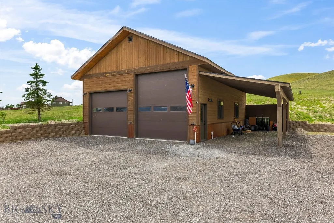
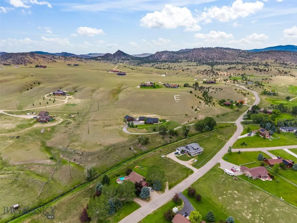
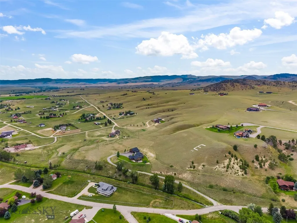
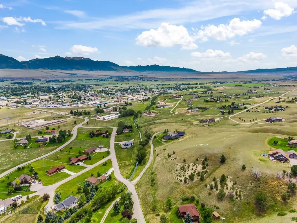
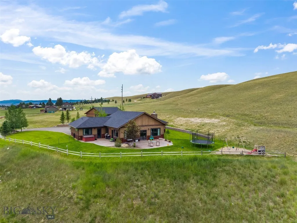
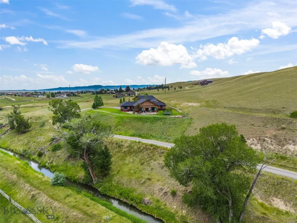
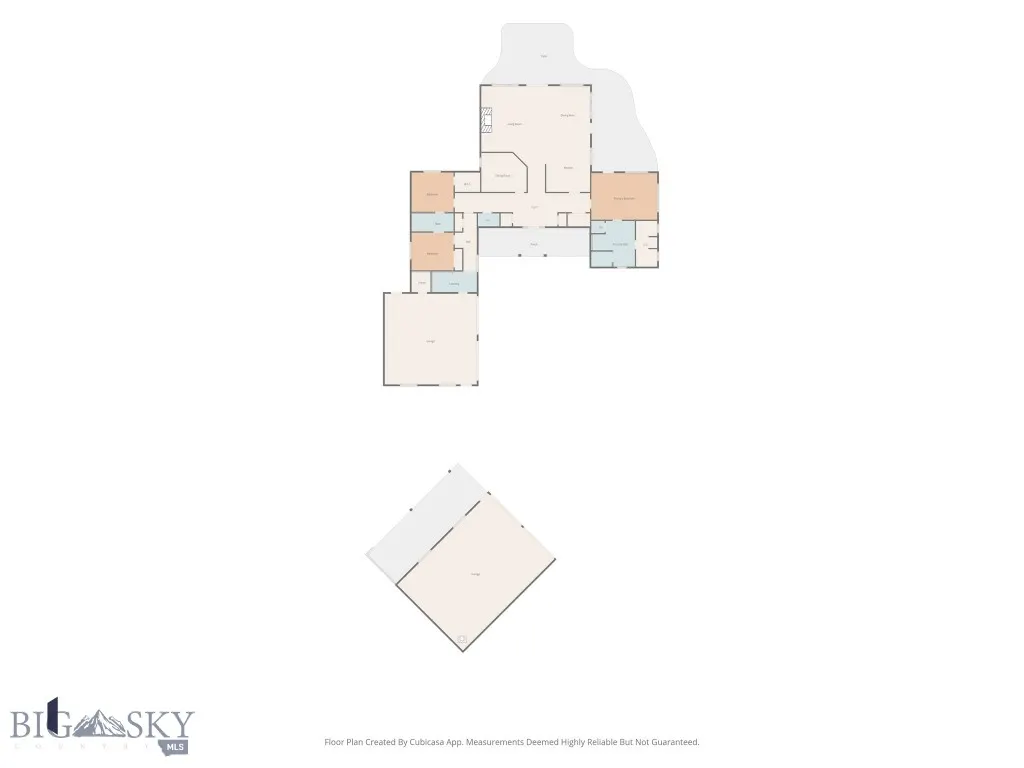
Experience the perfect blend of Montana luxury, privacy, and breathtaking scenery with this exceptional custom home situated on two adjoining parcels totaling approximately 5 acres. Built in 2018 and thoughtfully updated, this beautifully maintained 2,700± sq. ft. residence offers 3 bedrooms, 2.5 bathrooms, an office/flex room, and quality craftsmanship throughout. The open-concept floor plan is designed to capture stunning mountain views, featuring soaring vaulted ceilings, expansive windows, a striking moss rock veneer fireplace, and circle-sawn hickory hardwood floors. The spacious kitchen is both beautiful and functional with alder soft-close cabinetry, granite countertops, a large pantry, and generous workspace for entertaining or everyday living. The primary suite has been completely remodeled, creating a luxurious retreat with a beautifully updated bathroom and the convenience of a washer and dryer located within the walk-in closet. A second laundry area on the opposite side of the home adds flexibility for guests or family. Two guest bedrooms share a Jack-and-Jill bathroom, while the updated half bath showcases an elegant marble countertop. Fresh interior paint and all new carpet make this home truly move-in ready. Outdoor living is just as impressive, with multiple covered and uncovered patios perfectly positioned to enjoy panoramic views, abundant wildlife, and Montana sunsets. The landscaped yard features underground sprinklers for easy maintenance. In addition to the attached two-car garage, the property includes a heated 30
| Price History | |
|---|---|
| 7/16/2026 | Listed $1,275,000 |
General Features
| Sewer | Septic Tank |
|---|---|
| Heating | Forced Air,Propane,Wood |
| Cooling | Central Air,Ceiling Fan(s) |
| Utilities | Fiber Optic Available,Propane,Septic Available,Water Available |
| Possession | Delivery Of Deed |
| Roof | Asphalt,Shingle |
| Appliances | Dryer,Dishwasher,Disposal,Microwave,Range,Refrigerator,Water Softener,Washer |
| HOA Fee | 300 |
| Garage Spaces | 4 |
| Association Fee Includes | Road Maintenance,Snow Removal |
| Patio/Porch Features | Covered,Patio,Porch |
| Architectural Style | Ranch |
| Security Features | Heat Detector,Smoke Detector(s) |
| Construction Materials | Metal Siding,Wood Siding |
| Year Built | 2018 |
| View | Mountain(s),Rural,Southern Exposure,Valley,Trees/Woods |
| Stories Count | 1 |
| Levels | One |
| Property Subtype | Single Family Residence |
| Tax Year | 2025 |
| Ownership | Full |
| Additional Parcels Description | 0027000170 |
| Assoc Fee Paid Per | Annually |
| County | Madison |
| New Construction | false |
| Property Type | Residential |
| HOA | true |
| Attached Garage | true |
| Subdivision Name | Indian Ridge |
| Possible Use | Recreational |
| Garage Y/N | true |
| Other Structures | Workshop |
| Full Baths | 2 |
| Status | Contingent |
| Directions | Take Golf Course Drive, turn left on Centennial Drive. Look for sign on left at the bottom of the driveway. |
| ModificationTimestamp | 2026-08-26T22:31:17.593-00:00 |
| City | Ennis |
| Zoning Description | Call Listing Agent for Details |
| MLS Area | Madison/Beaverhead/Jefferson |
| Lot Size Units | Acres |
| Lot Size Square Feet | 217800 |
| Tax Annual Amount | 3924.95 |
| MLS Area Minor | 7MM - Madison - Madison Vly |
| Virtual Tour | https://listings.prspctvmedia.com/12-Indian-Rdg-Trl-Ennis-MT-59729-USA?mls= |
| Standard Status | Pending |
| Occupancy Type | Owner |
| Property Sub Type Additional | Single Family Residence |
| PostalCity | Ennis |
| Legal Description | INDIAN RIDGE SUBDIVISION, S32, T05 S, R01 W, Lot 11 & 12, ACRES 5, & INT IN OPEN SPACE PLAT 4/586 - final TBD by Title Company |
Interior Features
| Interior Amenities | Fireplace,Vaulted Ceiling(s),Walk-In Closet(s),Window Treatments,Bedroom on Main Level,Full Bath on Main Level,Main Level Primary |
|---|---|
| Flooring | Hardwood,Partially Carpeted,Tile |
| Fireplace Features | Wood Burning |
| Air Conditioning Y/N | true |
| Heating Y/N | true |
| Window Features | Window Coverings |
| Fireplace Y/N | true |
| Above Grade Finished Area | 2637 |
| Half Baths | 1 |
| Total Bedrooms | 3 |
| Room Type | Dining Room,Garage,Half Bath,Kitchen,Laundry,Living Room,Primary Bedroom,Office |
| LivingAreaSource | Public Records |
| Total Baths | 3 |
Exterior Features
| Exterior Amenities | Gravel Driveway,Sprinkler/Irrigation,Landscaping |
|---|---|
| Horses | No |
| Irrigation/Water Rights | Yes |
| Fencing | Log Fence,Partial,Split Rail |
| Parking Features | Attached,Detached,Garage,Garage Door Opener |
| Lot Features | Adjacent To Public Land,Landscaped,Sprinklers In Ground |
| Water Source | Well |
| Lot Size Area | 5 |
| Building Area Total | 2637 |
| Lot Size Acres | 5 |
| Road Surface Type | Gravel,Paved |
Amenities
- Foreclosure
- Views
- Short Sale
- New Construction
- Adult 55+
- Lease To Own
- No HOA Fees
- Furnished
- Primary On Main
- Air Conditioning
- Seller Finance
- Green
- Fixer Upper
- Horse
- Golf
- Fireplace
- Deck
- Garage
- Basement
- Pool
Property vs Single Family Average in 59729
Price
Taxes
Year Built
 All information is subject to change, is deemed reliable but is not guaranteed, and should be independently verified.The information being provided is for consumers' personal, non-commercial use and may not be used for any otherpurpose other than to identify prospective properties consumers may be interested in purchasing. Copyright ® 2026, Montana Regional Multiple Listing Service, Inc. (MRMLS) and FBS. All Rights Reserved.
 Big Sky Country MLS - Gallatin Association of REALTORS® All information deemed reliable but not guaranteed. All properties are subject to prior sale, change or withdrawal. Neither listing broker(s) or information provider(s) shall be responsible for any typographical errors, misinformation, misprints and shall be held totally harmless. Listing(s) information is provided for consumer's personal, non-commercial use and may not be used for any purpose other than to identify prospective properties
