
Address
149 Beehive Basin Road, Big Sky, MT
Price
$ 5,700,000
Property Attributes
- MLS#408800
- TypeSingle Family
- Listing Status Active
- CountyMadison
- CityBig Sky
- AreaGreater Big Sky
- NeighborhoodOther
- Zip59716
- Style
- Year Built1996
- Taxes$ 16919
- Price$ 5,700,000
- Bedrooms7
- Full Bathrooms6
- Half Bathrooms1
- Sqr Footage9221
- Lot Size5.3 Acres
Data Source:
Big Sky Country MLS (BSCMLS)
Property Description
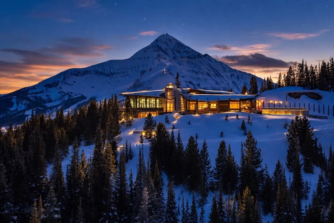
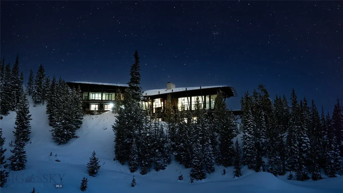
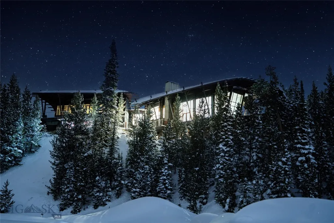
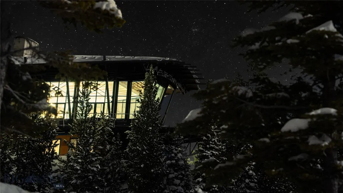
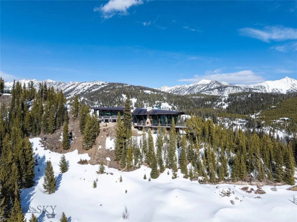
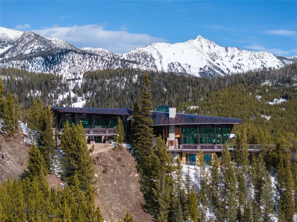
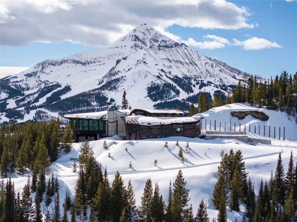
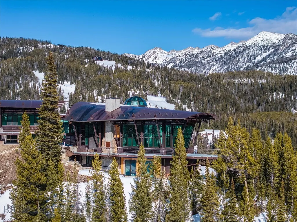
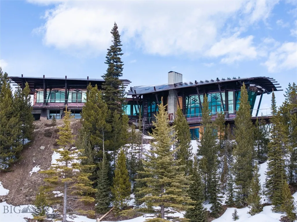
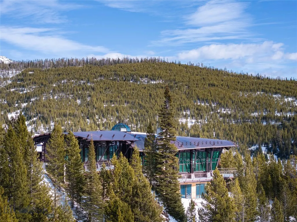
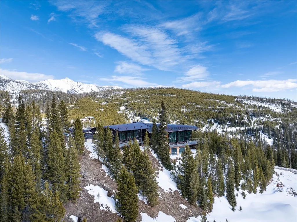
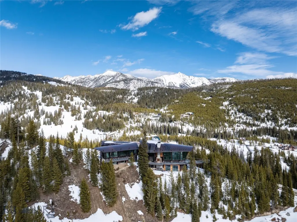
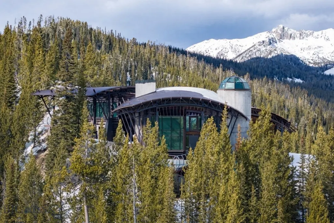
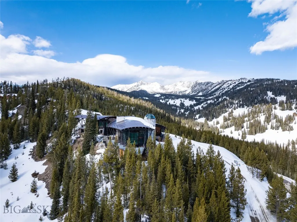
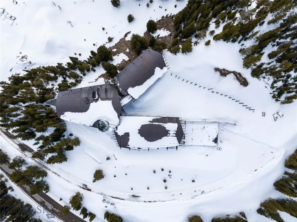
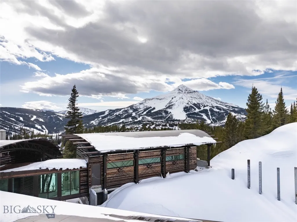
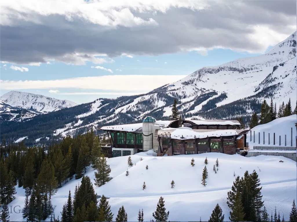
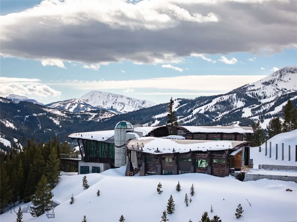
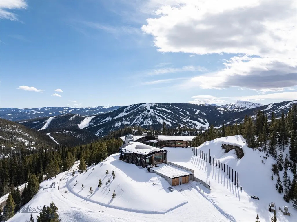
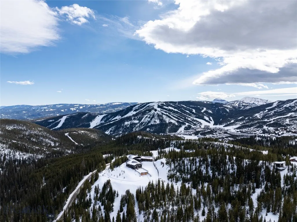
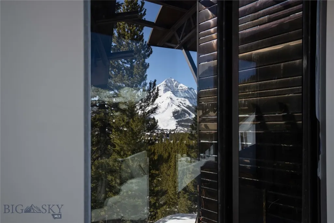
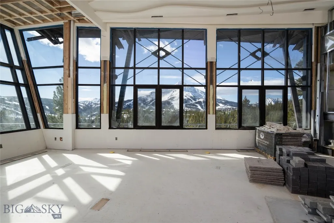
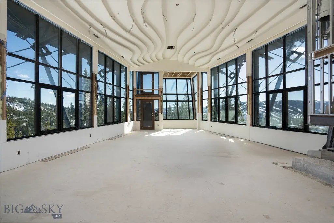
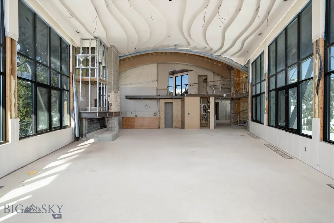
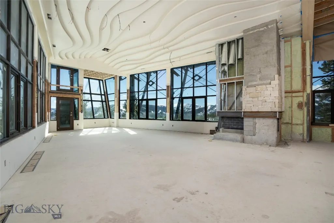
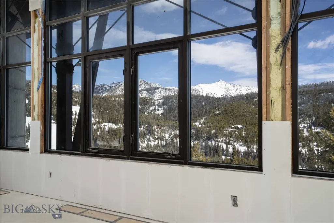
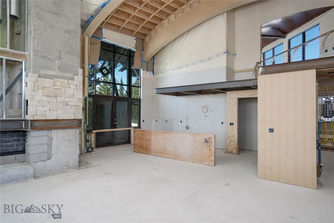
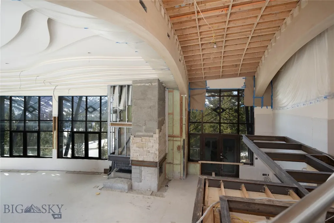
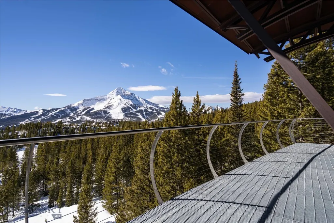
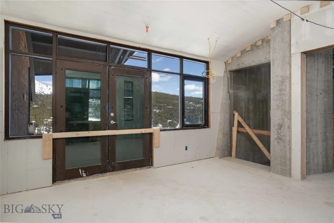
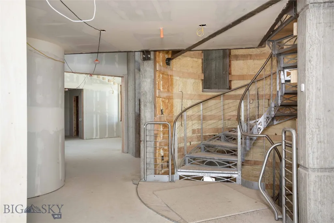
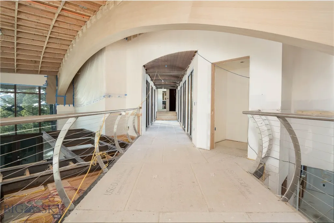
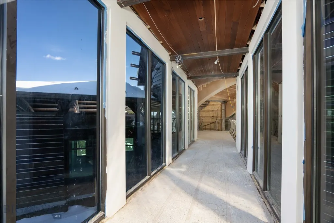
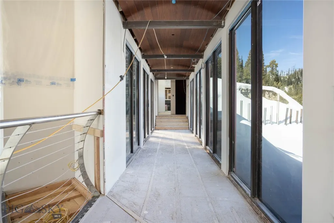
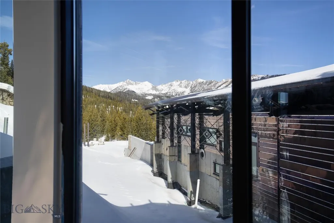
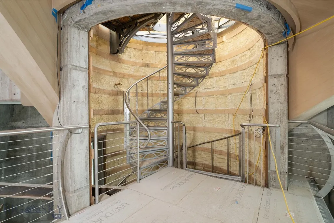
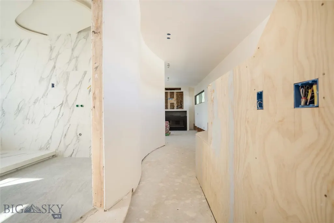
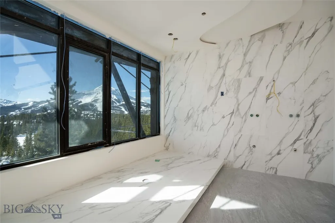
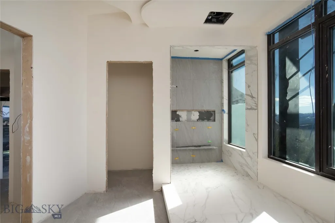
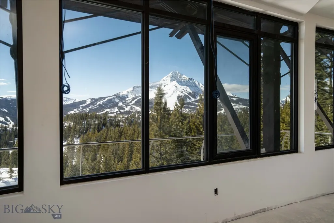
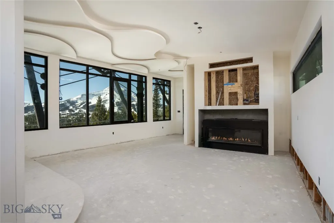
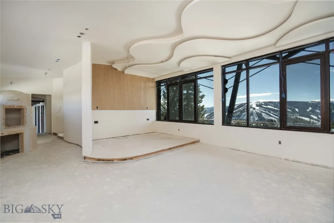
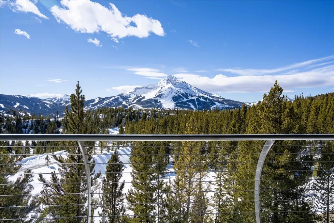
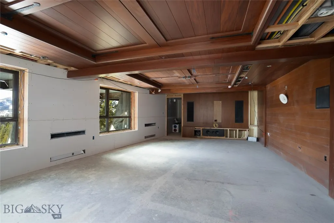
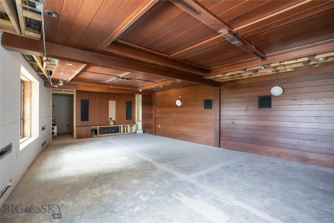
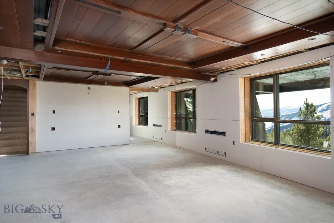
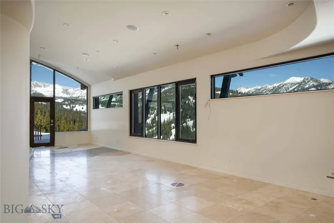
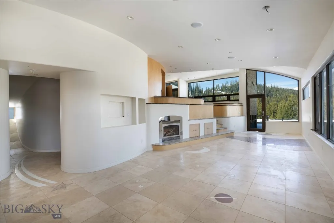
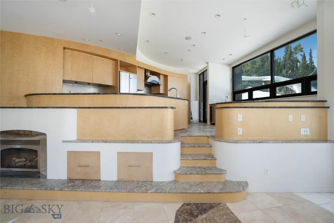
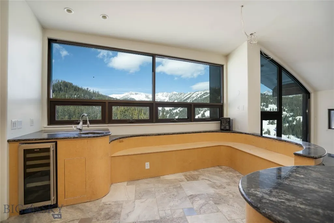
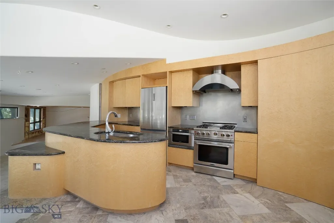
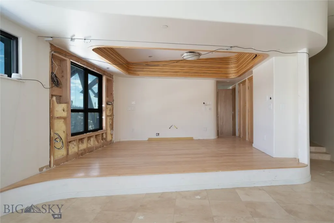
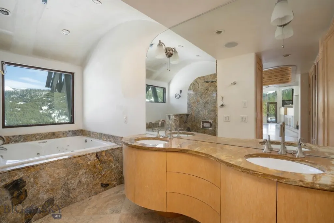
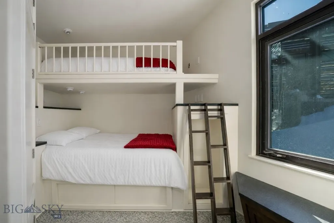
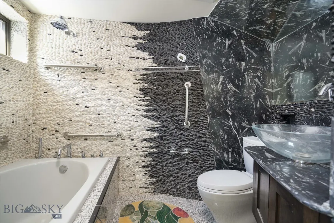
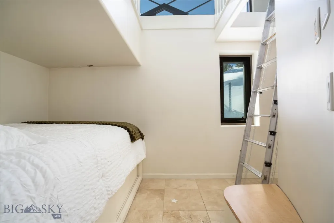
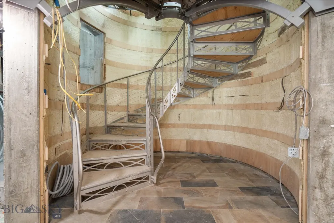
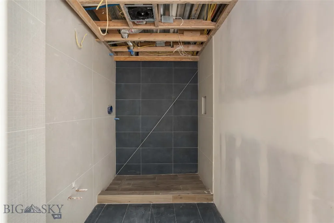
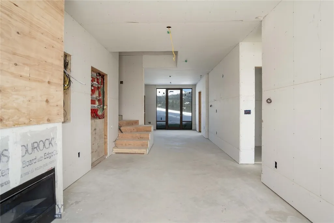
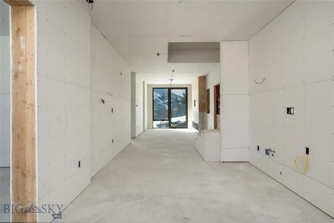
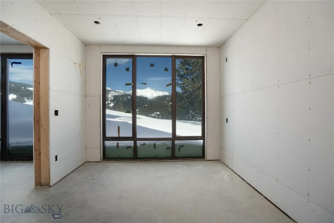
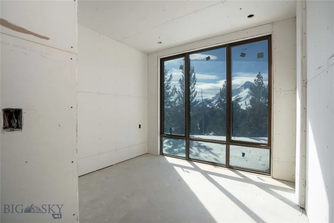
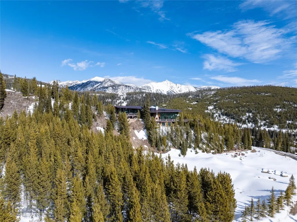
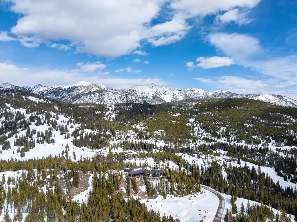
Indisputably iconic, The Vancerra, the vanguard above the clouds, stands as Big Sky's most arresting architectural statement, where serenity, breathtaking scenery, and visionary design converge. Set on approximately 5.3 acres along Montana’s beloved Beehive Basin, at the base of Beehive Peak, this 9,221-square-foot ridgetop retreat was designed to maximize serenity, access to outdoor adventure, and sweeping mountain vistas. Inside, soaring ceilings and airy spaces boast a classic alpine-meets-modern maximalist sensibility—think clean lines, grand spaces, ample natural light, and vistas that are framed like artwork. Encompassing seven bedrooms and six-and-a-half baths across three levels, The Vancerra’s interiors are lined with windows that capture unobstructed, 360-degree views of Lone Peak, the Spanish Peaks, and the Madison Range. Imagine awakening to Montana’s unmatched natural beauty, enjoying the alpenglow across miles of untouched wilderness in every direction, and ending each day under a sky of sparkling stars. The Vancerra’s design can also accommodate a rooftop deck for entertaining. Additional home features include iridescent copper cladding that will patina beautifully over time, complemented by dramatic steel and stone architectural elements that ground the home in its alpine surroundings. Expansive outdoor living is anchored by a generous 1,440-square-foot terrace designed for entertaining and taking in the sweeping mountain panoramas, while a thoughtfully designed 4–6 car tandem garage offers both functionality and scale suited to a residence of this caliber. The Vancerra's setting is equally extraordinary. Beehive Basin's legendary hiking trails — renowned for their springtime wildflowers and year-round mountain lake views — begin seconds from home, while Big Sky Resort, recently named the #1 ski resort in the West, is just one mile away by the Cascade 3 ski lift. Five minutes away is the One&Only Moonlight Basin, with world-class dining, a luxury spa, and an 18-hole Jack Nicklaus golf course. Big Sky's Town Center, with its charming farmers' markets and boutiques, is just 20 minutes by car. Brimming with possibility, Big Sky’s most distinctive trophy estate invites a discerning eye to envision its finest chapter.
| Price History | |
|---|---|
| 3/10/2026 | Listed $6,500,000 |
| 5/26/2026 | 12$5,700,000 |
General Features
| Sewer | Septic Tank |
|---|---|
| Heating | Forced Air,Radiant Floor |
| Cooling | None |
| Utilities | Propane,Septic Available,Water Available |
| Possession | Closing & Funding,Delivery Of Deed |
| Roof | Metal |
| Appliances | Range,Refrigerator |
| Garage Spaces | 4 |
| Patio/Porch Features | Deck |
| Architectural Style | Contemporary |
| Construction Materials | Metal Siding,Other |
| Year Built | 1996 |
| View | Mountain(s) |
| Stories Count | 2 |
| Levels | Two |
| Property Subtype | Single Family Residence |
| Tax Year | 2025 |
| Ownership | Full |
| Waterfront Features | Pond |
| County | Madison |
| New Construction | false |
| Property Type | Residential |
| HOA | false |
| Attached Garage | true |
| Subdivision Name | Other |
| Garage Y/N | true |
| Full Baths | 6 |
| Status | Active |
| Directions | Lone Mountain to Beehive Basin |
| ModificationTimestamp | 2026-06-15T21:25:04.930-00:00 |
| City | Big Sky |
| Zoning Description | Call Listing Agent for Details |
| MLS Area | Greater Big Sky |
| Lot Size Units | Acres |
| Lot Size Square Feet | 230868 |
| Tax Annual Amount | 16919.9 |
| MLS Area Minor | 5BMT - Big Sky Mountain |
| Virtual Tour | https://www.youtube.com/watch?v=gZ4RzaMjmbo |
| Builder Name | No Further Construction by Seller |
| Standard Status | Active |
| Occupancy Type | Vacant |
| Property Sub Type Additional | Single Family Residence |
| PostalCity | Big Sky |
| Legal Description | WHIPPLE MINOR SUB, S20, T06 S, R03 E, Lot 1A, ACRES 5.3, PLAT 4/799BA |
Interior Features
| Interior Amenities | Fireplace,Vaulted Ceiling(s),Walk-In Closet(s) |
|---|---|
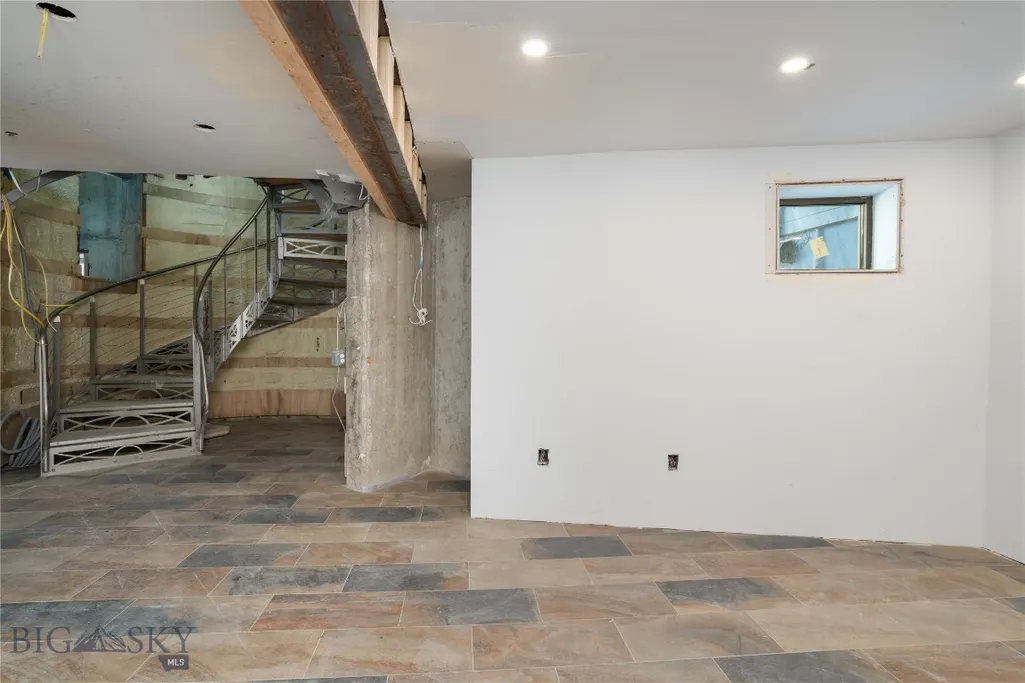
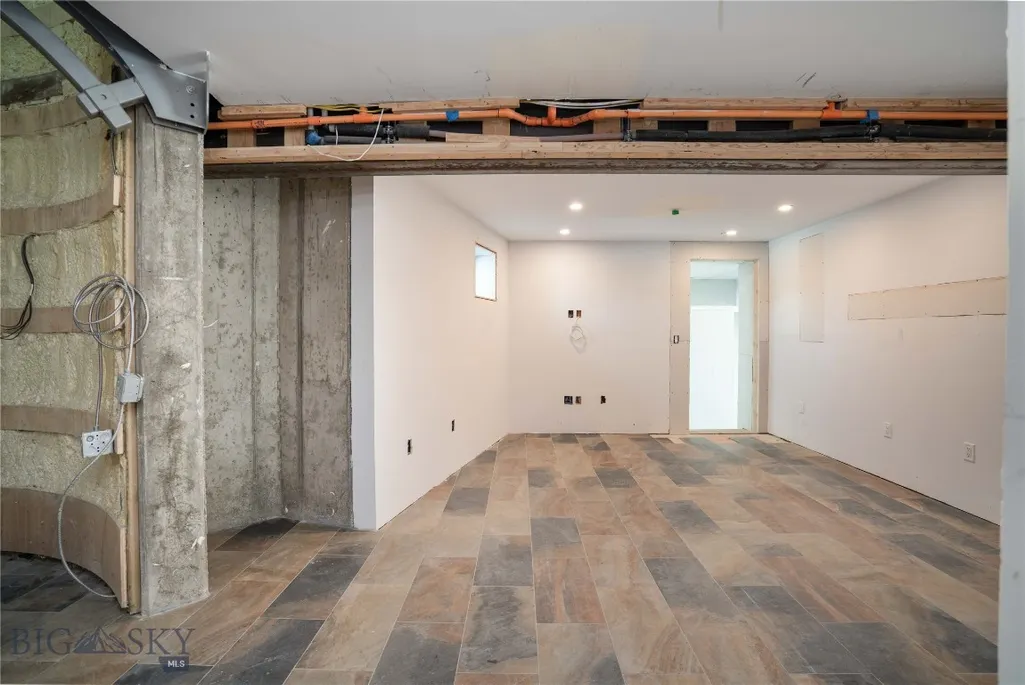
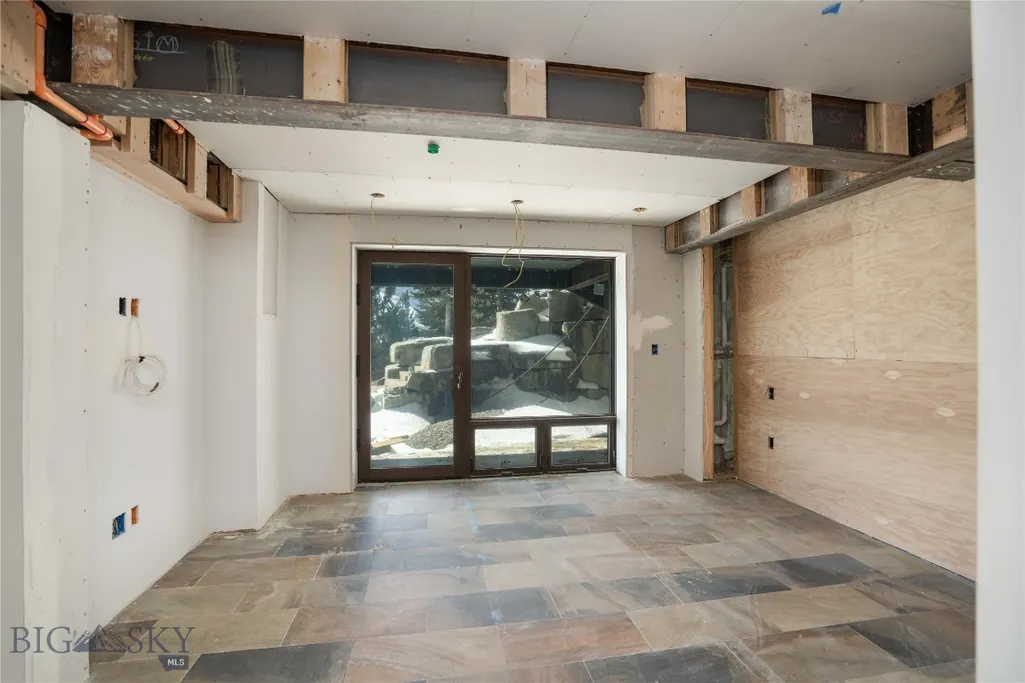
| Basement | Bathroom,Bedroom,Egress Windows,Garage Access,Kitchen,Rec/Family Area,Walk-Out Access |
| Flooring | Tile |
| Fireplace Features | Basement,Wood Burning |
| Basement (Y/N) | true |
| Air Conditioning Y/N | false |
| Heating Y/N | true |
| Fireplace Y/N | true |
| Above Grade Finished Area | 4775 |
| Half Baths | 1 |
| Laundry Features | In Basement,Laundry Room |
| Total Bedrooms | 7 |
| Room Type | Dining Room,Full Bath,Kitchen,Living Room,Family Room |
| LivingAreaSource | Owner |
| Total Baths | 7 |
Exterior Features
| Horses | No |
|---|---|
| Irrigation/Water Rights | No |
| Parking Features | Attached,Garage,Basement |
| Lot Features | Adjacent To Public Land |
| Water Source | Well |
| Lot Size Area | 5.3 |
| Building Area Total | 9221 |
| Lot Size Acres | 5.3 |
| Road Surface Type | Dirt |
| Waterfront Y/N | true |
Amenities
- Foreclosure
- Views
- Short Sale
- New Construction
- Adult 55+
- Lease To Own
- No HOA Fees
- Furnished
- Primary On Main
- Air Conditioning
- Seller Finance
- Green
- Fixer Upper
- Horse
- Golf
- Fireplace
- Deck
- Garage
- Basement
- Pool
Property vs Single Family Average in 59716
Price
Taxes
Year Built
In The Neighborhood
Twin Bridges
$ 689,000
16 Cactus Ridge Road
Twin Bridges, MT 59754
- Type
- Single Family
- Size
- 2,912 SqFt
- Rooms
- 3 Beds + 3 Baths
Harrison
$ 2,500,000
265 Old Mill Road
Harrison, MT 59735
- Type
- Single Family
- Size
- 5,848 SqFt
- Rooms
- 3 Beds + 3 Baths
Sheridan
$ 2,100,000
81 Mill Creek Road
Sheridan, MT 59749
- Type
- Single Family
- Size
- 3,720 SqFt
- Rooms
- 3 Beds + 2.5 Baths
Sheridan
$ 410,000
15 Sapphire Way
Sheridan, MT 59749
- Type
- Single Family
- Size
- 1,344 SqFt
- Rooms
- 3 Beds + 2 Baths
Ennis
$ 749,000
4501 Us Highway 287 N
Ennis, MT 59729
- Type
- Single Family
- Size
- 2,859 SqFt
- Rooms
- 2 Beds + 1.5 Baths
Silver Star
$ 295,500
353 Waterloo Road
Silver Star, MT 59759
- Type
- Single Family
- Size
- 994 SqFt
- Rooms
- 2 Beds + 1 Baths
Whitehall
$ 1,230,000
12 Bench Road
Whitehall, MT 59759
- Type
- Single Family
- Size
- 2,858 SqFt
- Rooms
- 3 Beds + 2.5 Baths
Twin Bridges
$ 329,000
205 N Madison Street
Twin Bridges, MT 59754
- Type
- Single Family
- Size
- 1,130 SqFt
- Rooms
- 3 Beds + 2 Baths
Ennis
$ 1,795,000
231 Axolotl Lakes Road
Ennis, MT 59729
- Type
- Single Family
- Size
- 1,912 SqFt
- Rooms
- 3 Beds + 2.5 Baths
Twin Bridges
$ 889,900
14 Valley View Drive
Twin Bridges, MT 59754
- Type
- Single Family
- Size
- 2,242 SqFt
- Rooms
- 3 Beds + 2.5 Baths
Sheridan
$ 947,000
4 Elk Hills Road
Sheridan, MT 59749
- Type
- Single Family
- Size
- 1,981 SqFt
- Rooms
- 3 Beds + 2 Baths
Cardwell
$ 699,000
1105 South Boulder Rd
Cardwell, MT 59721
- Type
- Single Family
- Size
- 1,155 SqFt
- Rooms
- 3 Beds + 1 Baths
 All information is subject to change, is deemed reliable but is not guaranteed, and should be independently verified.The information being provided is for consumers' personal, non-commercial use and may not be used for any otherpurpose other than to identify prospective properties consumers may be interested in purchasing. Copyright ® 2026, Montana Regional Multiple Listing Service, Inc. (MRMLS) and FBS. All Rights Reserved.
 Big Sky Country MLS - Gallatin Association of REALTORS® All information deemed reliable but not guaranteed. All properties are subject to prior sale, change or withdrawal. Neither listing broker(s) or information provider(s) shall be responsible for any typographical errors, misinformation, misprints and shall be held totally harmless. Listing(s) information is provided for consumer's personal, non-commercial use and may not be used for any purpose other than to identify prospective properties
