


Address
16 Cactus Ridge Road, Twin Bridges, MT
Price
$ 689,000
Property Attributes
- MLS#414562
- TypeSingle Family
- Listing Status Active
- CountyMadison
- CityTwin Bridges
- AreaMadison/Beaverhead/Jefferson
- NeighborhoodOther
- Zip59754
- Style
- Year Built2010
- Taxes$ 2436
- Price$ 689,000
- Bedrooms3
- Full Bathrooms3
- Half Bathrooms0
- Sqr Footage2912
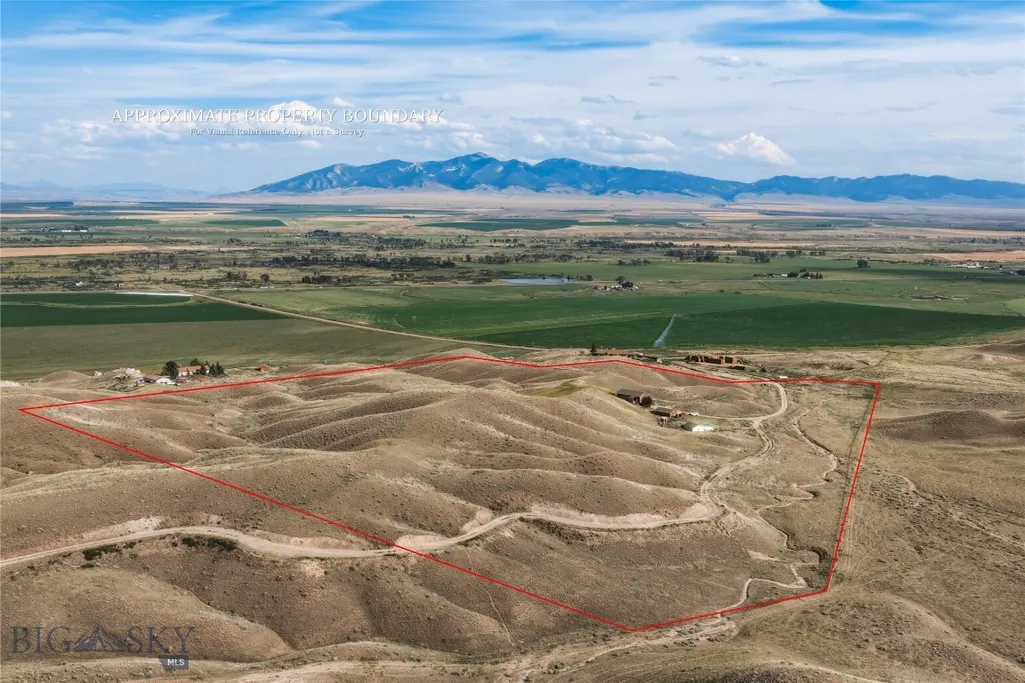
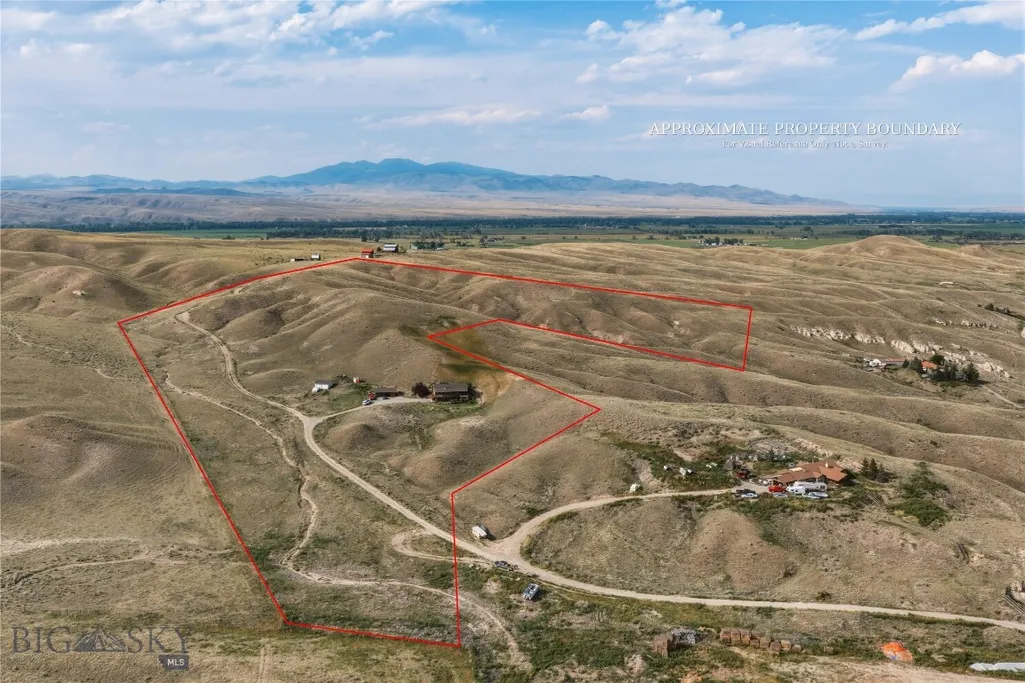
- Lot Size32.83 Acres
Data Source:
Big Sky Country MLS (BSCMLS)
Property Description
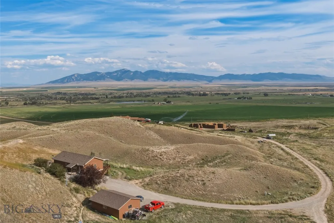
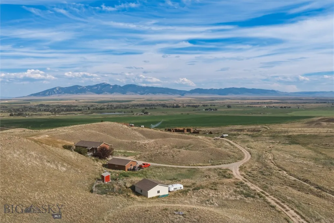
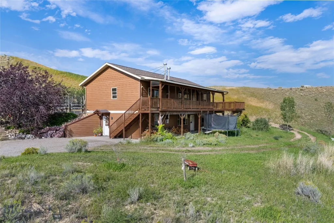
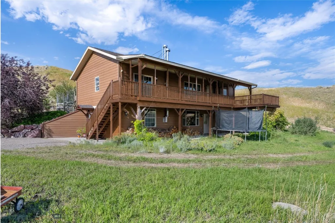
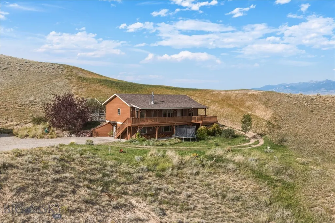
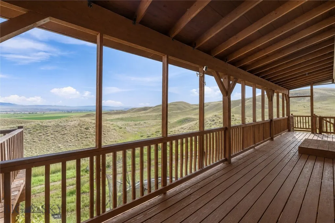
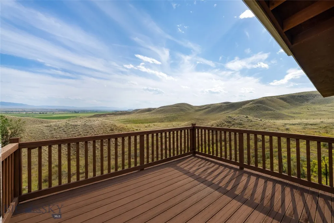
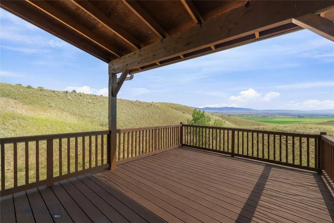
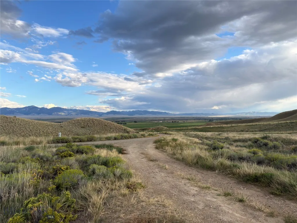
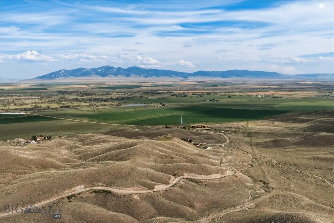
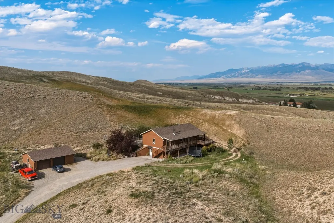
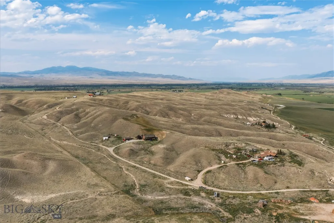
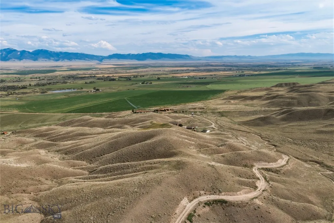
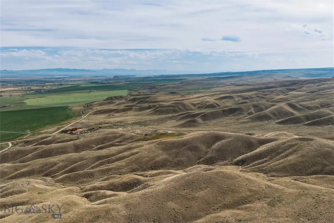
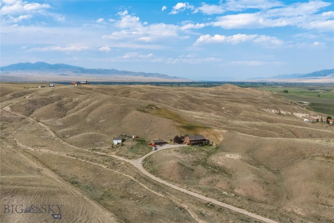
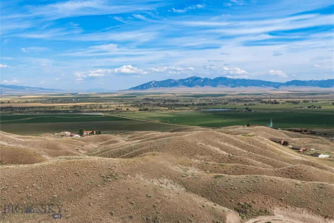
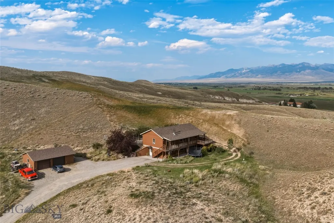
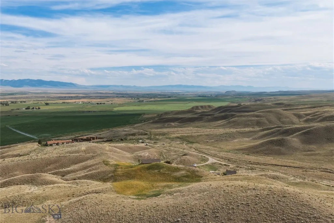
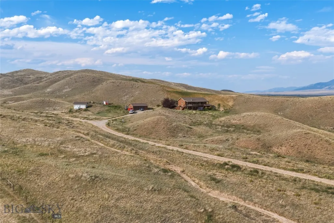
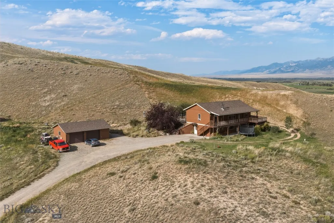
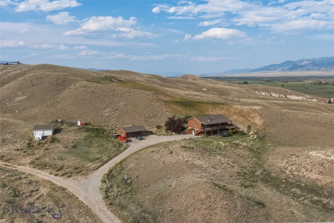
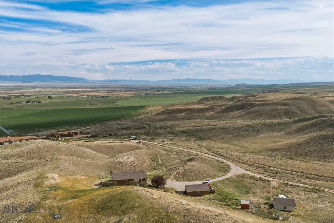
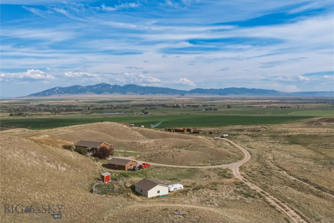
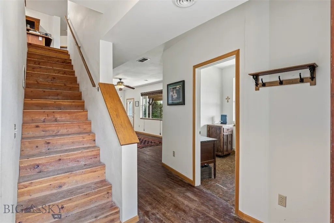
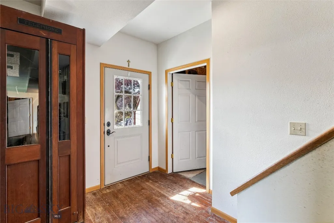
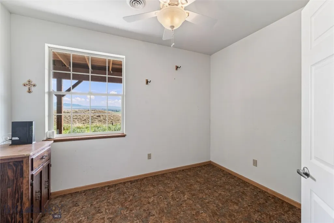
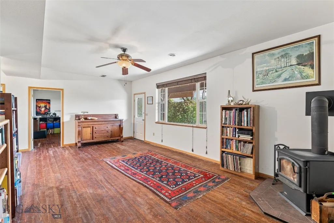
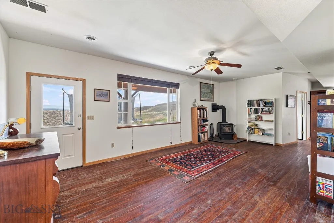
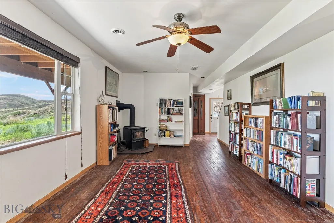
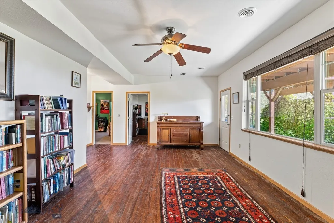
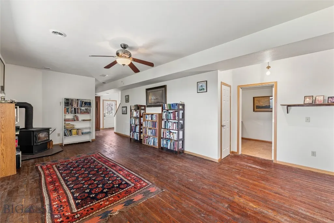
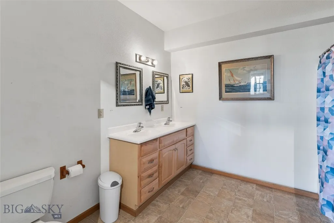
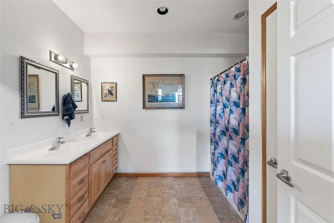
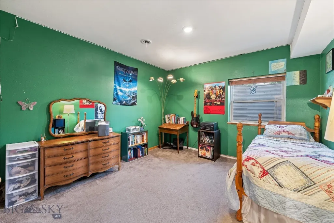
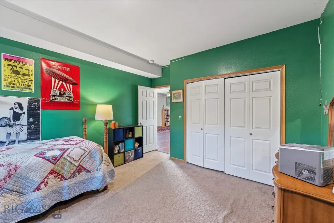
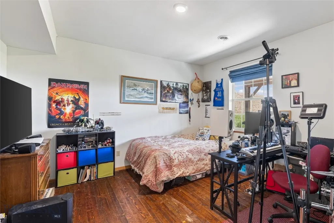
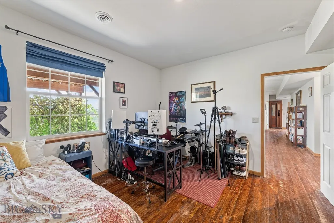
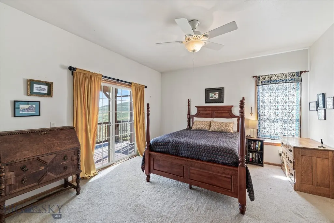
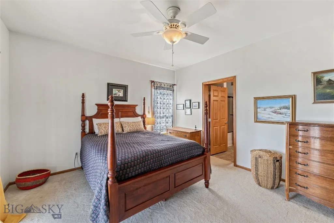
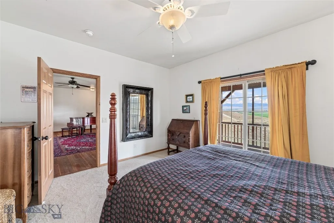
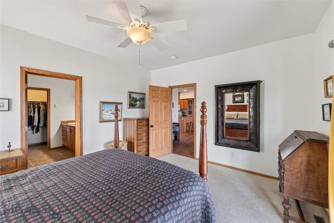
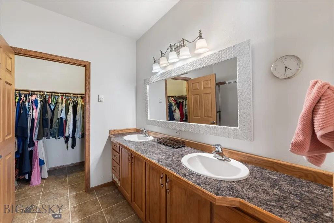
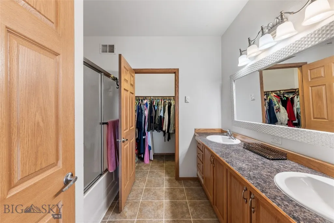
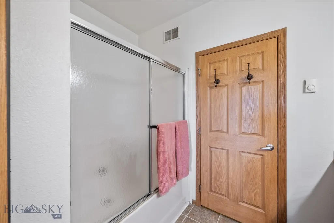
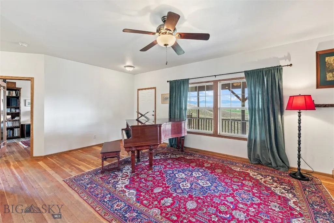
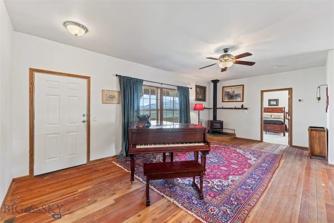
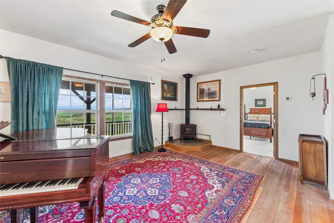
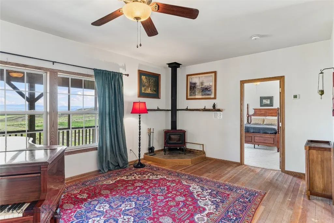
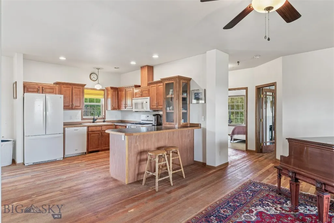
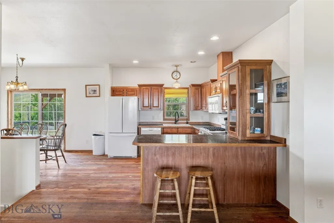
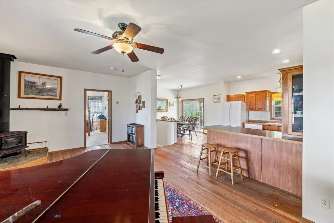
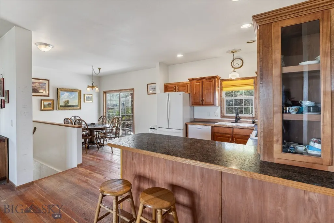
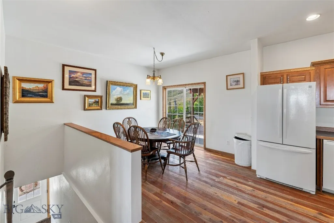
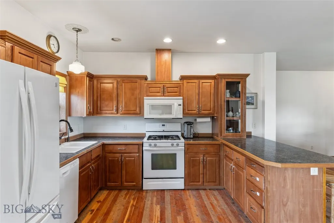
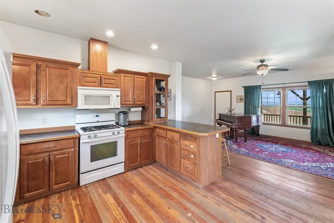
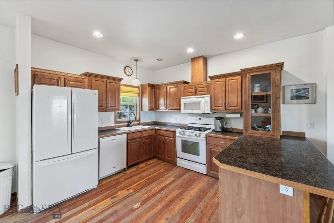
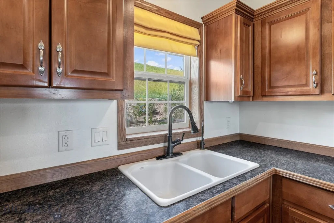
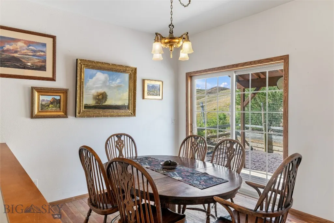
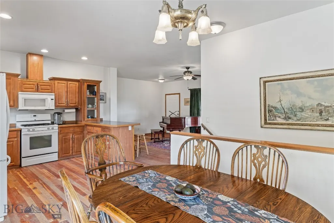
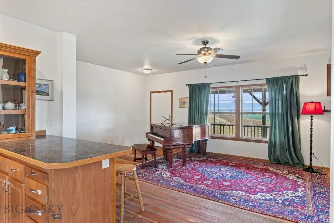
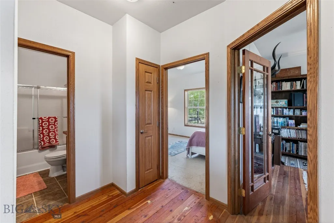
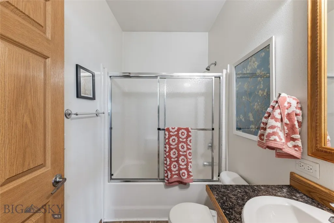
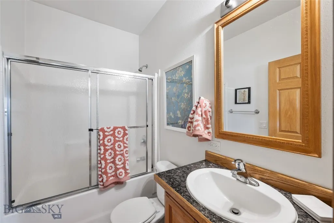
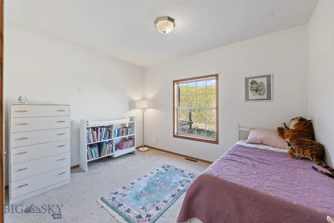
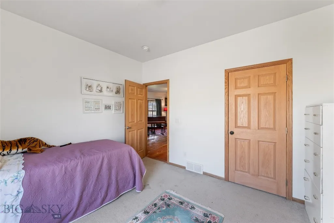
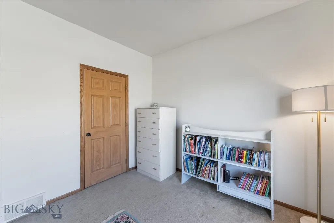
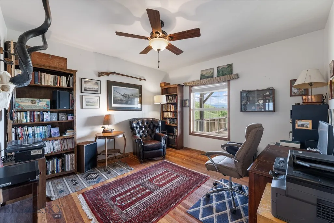
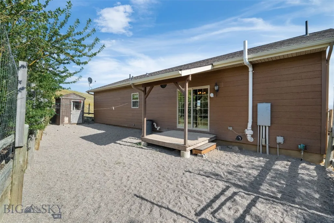
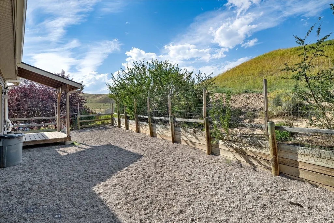
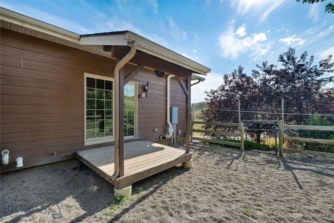
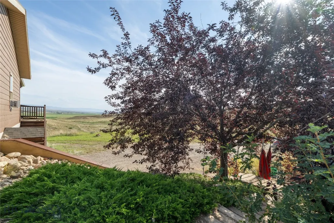
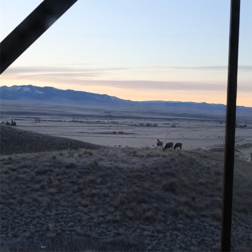
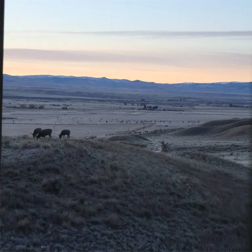
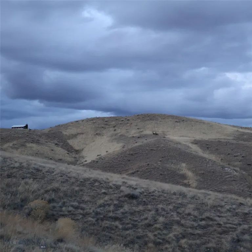
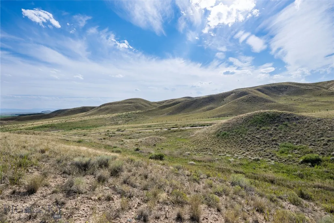
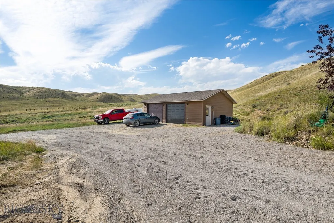
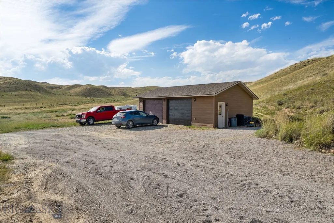
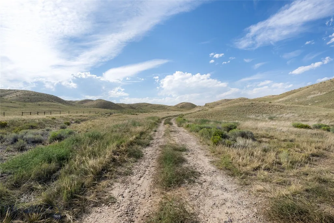
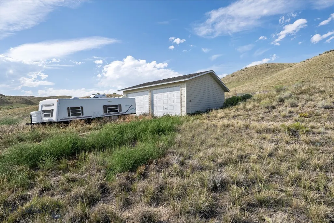
Privacy, tranquility, and wide open Montana beauty define this exceptional 30+ acre retreat. Tucked into a peaceful setting that feels like a private valley of its own, the property offers an incredible sense of seclusion and space while remaining within convenient reach of both Twin Bridges and Dillon. Sweeping mountain views, expansive skies, and the surrounding Montana landscape create a stunning backdrop in every direction. The spacious home offers a versatile layout designed for comfortable everyday living and entertaining. The main level features a primary suite with a walk in closet and en suite bath, along with one additional bedroom, office/den, and a full bathroom. The kitchen is equipped with a gas range and opens to inviting living and dining spaces, while a wood burning stove adds warmth and classic Montana character. The walkout lower level provides additional living space with a large family room, one bedroom, one nonconforming bedroom, a full bathroom, a bonus room currently used as an exercise space, and generous storage. The flexible layout offers numerous possibilities for additional living space, recreation, hobbies, a home office, or guests. Step outside onto the covered deck and take in sweeping views of the surrounding mountains and wide open landscape, along with unforgettable Montana sunsets. Wildlife is a regular part of the scenery, with antelope, deer, cranes, meadowlarks, hawks, and many other native species frequently passing through the property. Established table grapes that grow on the property add another unique element to this Montana retreat. More than 30 acres provide ample space to explore and enjoy the natural surroundings. Two separate two car garages provide abundant space for vehicles, recreational equipment, hobbies, and storage. Additional features include forced air heat, a whole home water softener system, a reverse osmosis filtration system, walkout basement, and hot tub hookups. Peaceful and private without being far from town, this property captures the beauty of the Montana lifestyle. Sweeping mountain views, open land, abundant wildlife, incredible sunsets, and a spacious, versatile home come together to create a truly special retreat, all within convenient reach of Twin Bridges and Dillon.
| Price History | |
|---|---|
| 9/2/2026 | Listed $689,000 |
General Features
| Sewer | Septic Tank |
|---|---|
| Heating | Forced Air |
| Cooling | Ceiling Fan(s) |
| Utilities | Propane,Septic Available,Water Available |
| Possession | Closing & Funding,Closing,Delivery Of Deed |
| Roof | Asphalt,Shingle |
| Appliances | Dryer,Dishwasher,Microwave,Range,Refrigerator,Washer |
| Garage Spaces | 4 |
| Patio/Porch Features | Covered,Deck,Porch |
| Architectural Style | Modular/Prefab |
| Construction Materials | Modular/Prefab,Wood Siding |
| Year Built | 2010 |
| View | Farmland,Meadow,Mountain(s),Valley |
| Stories Count | 1 |
| Levels | One |
| Property Subtype | Single Family Residence |
| Tax Year | 2025 |
| Ownership | Full |
| County | Madison |
| New Construction | false |
| Property Type | Residential |
| HOA | false |
| Attached Garage | false |
| Subdivision Name | Other |
| Garage Y/N | true |
| Other Structures | Poultry Coop |
| Full Baths | 3 |
| Status | Active |
| Directions | 7 miles south of Twin Bridges, West on Biltmore Rd. continue west on Cactus Ridge Rd, house on North |
| ModificationTimestamp | 2026-09-10T05:39:56.040-00:00 |
| City | Twin Bridges |
| Zoning Description | Call Listing Agent for Details |
| MLS Area | Madison/Beaverhead/Jefferson |
| Lot Size Units | Acres |
| Lot Size Square Feet | 1430074.8 |
| Tax Annual Amount | 2436.7 |
| MLS Area Minor | 7MR - Madison - Ruby Valley |
| Standard Status | Active |
| Occupancy Type | Owner |
| Property Sub Type Additional | Single Family Residence |
| PostalCity | Twin Bridges |
| Legal Description | CACTUS RIDGE MINOR SUB, S26, T04 S, R07 W, LOT 2B-2, ACRES 32.83, PLAT 4/595-BA |
Interior Features
| Interior Amenities | Walk-In Closet(s),Wood Burning Stove,Full Bath on Main Level,Main Level Primary |
|---|---|
| Basement | Bathroom,Bedroom,Rec/Family Area,Walk-Out Access |
| Flooring | Hardwood,Partially Carpeted |
| Fireplace Features | Basement,Wood Burning Stove |
| Basement (Y/N) | true |
| Heating Y/N | true |
| Fireplace Y/N | true |
| Above Grade Finished Area | 1456 |
| Laundry Features | In Basement,Laundry Room |
| Total Bedrooms | 3 |
| Room Type | Dining Room,Kitchen,Living Room,Primary Bedroom,Office,Family Room |
| LivingAreaSource | Public Records |
| Total Baths | 3 |
Exterior Features
| Exterior Amenities | Landscaping |
|---|---|
| Horses | No |
| Irrigation/Water Rights | No |
| Fencing | Partial |
| Parking Features | Detached,Garage,Garage Door Opener |
| Lot Features | Lawn,Landscaped |
| Water Source | Well |
| Lot Size Area | 32.83 |
| Building Area Total | 2912 |
| Lot Size Acres | 32.83 |
| Road Surface Type | Dirt |
Amenities
- Foreclosure
- Views
- Short Sale
- New Construction
- Adult 55+
- Lease To Own
- No HOA Fees
- Furnished
- Primary On Main
- Air Conditioning
- Seller Finance
- Green
- Fixer Upper
- Horse
- Golf
- Fireplace
- Deck
- Garage
- Basement
- Pool
Property vs Single Family Average in 59754
Price
Taxes
Year Built
In The Neighborhood
Harrison
$ 2,500,000
265 Old Mill Road
Harrison, MT 59735
- Type
- Single Family
- Size
- 5,848 SqFt
- Rooms
- 3 Beds + 3 Baths
Sheridan
$ 2,100,000
81 Mill Creek Road
Sheridan, MT 59749
- Type
- Single Family
- Size
- 3,720 SqFt
- Rooms
- 3 Beds + 2.5 Baths
Sheridan
$ 410,000
15 Sapphire Way
Sheridan, MT 59749
- Type
- Single Family
- Size
- 1,344 SqFt
- Rooms
- 3 Beds + 2 Baths
Ennis
$ 749,000
4501 Us Highway 287 N
Ennis, MT 59729
- Type
- Single Family
- Size
- 2,859 SqFt
- Rooms
- 2 Beds + 1.5 Baths
Silver Star
$ 295,500
353 Waterloo Road
Silver Star, MT 59759
- Type
- Single Family
- Size
- 994 SqFt
- Rooms
- 2 Beds + 1 Baths
Whitehall
$ 1,230,000
12 Bench Road
Whitehall, MT 59759
- Type
- Single Family
- Size
- 2,858 SqFt
- Rooms
- 3 Beds + 2.5 Baths
Twin Bridges
$ 329,000
205 N Madison Street
Twin Bridges, MT 59754
- Type
- Single Family
- Size
- 1,130 SqFt
- Rooms
- 3 Beds + 2 Baths
Ennis
$ 1,795,000
231 Axolotl Lakes Road
Ennis, MT 59729
- Type
- Single Family
- Size
- 1,912 SqFt
- Rooms
- 3 Beds + 2.5 Baths
Twin Bridges
$ 889,900
14 Valley View Drive
Twin Bridges, MT 59754
- Type
- Single Family
- Size
- 2,242 SqFt
- Rooms
- 3 Beds + 2.5 Baths
Sheridan
$ 947,000
4 Elk Hills Road
Sheridan, MT 59749
- Type
- Single Family
- Size
- 1,981 SqFt
- Rooms
- 3 Beds + 2 Baths
Cardwell
$ 699,000
1105 South Boulder Rd
Cardwell, MT 59721
- Type
- Single Family
- Size
- 1,155 SqFt
- Rooms
- 3 Beds + 1 Baths
Alder
$ 355,000
5 Front Street
Alder, MT 59710
- Type
- Single Family
- Size
- 2,226 SqFt
- Rooms
- 4 Beds + 1.5 Baths
 All information is subject to change, is deemed reliable but is not guaranteed, and should be independently verified.The information being provided is for consumers' personal, non-commercial use and may not be used for any otherpurpose other than to identify prospective properties consumers may be interested in purchasing. Copyright ® 2026, Montana Regional Multiple Listing Service, Inc. (MRMLS) and FBS. All Rights Reserved.
 Big Sky Country MLS - Gallatin Association of REALTORS® All information deemed reliable but not guaranteed. All properties are subject to prior sale, change or withdrawal. Neither listing broker(s) or information provider(s) shall be responsible for any typographical errors, misinformation, misprints and shall be held totally harmless. Listing(s) information is provided for consumer's personal, non-commercial use and may not be used for any purpose other than to identify prospective properties
